Renovation of a house in Alsace
- Dimensions : 108m²
- Objective : Reinterpreting the geometry of Alsatian heritage in an eco-responsible approach
- Furniture: Louis de Poortere, La redoute, AM.PM, Zago, Alinea, custom-made

The Graphic Framework: From Flooring to Woodwork
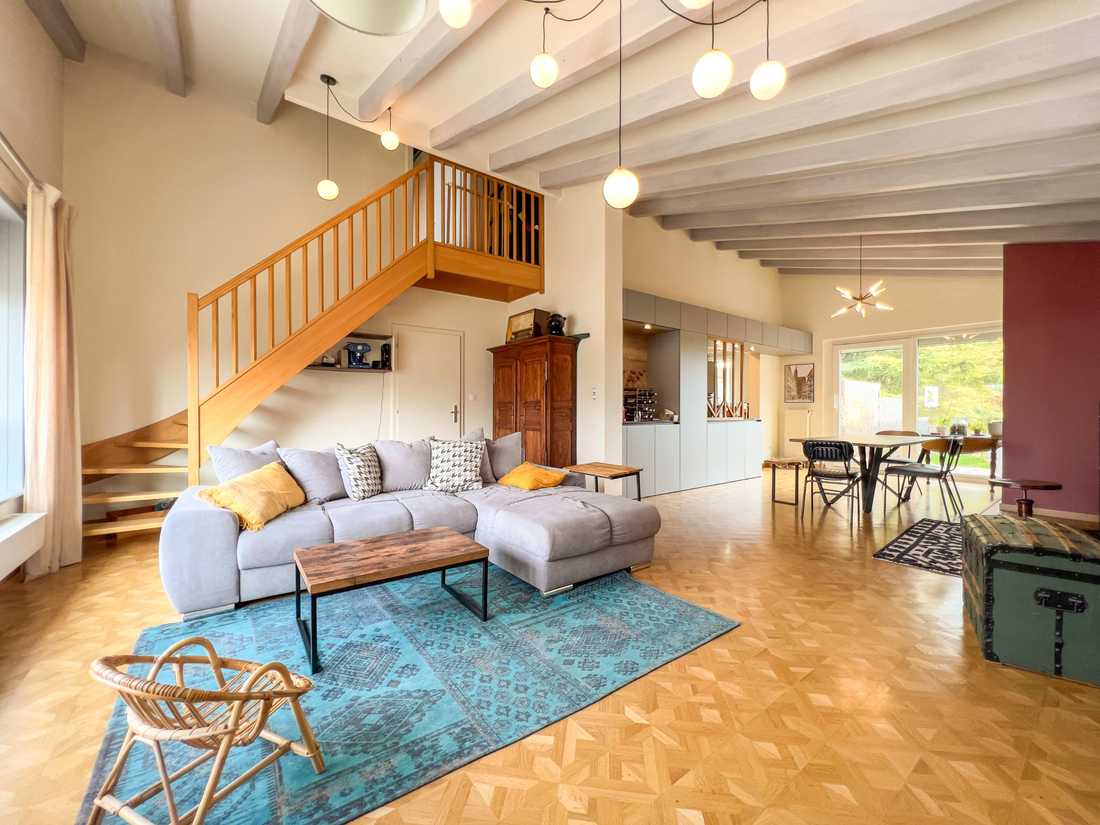
The project is rooted in geometry. The Versailles-pattern parquet flooring in the living room is not just a surface—it is the main source of inspiration.
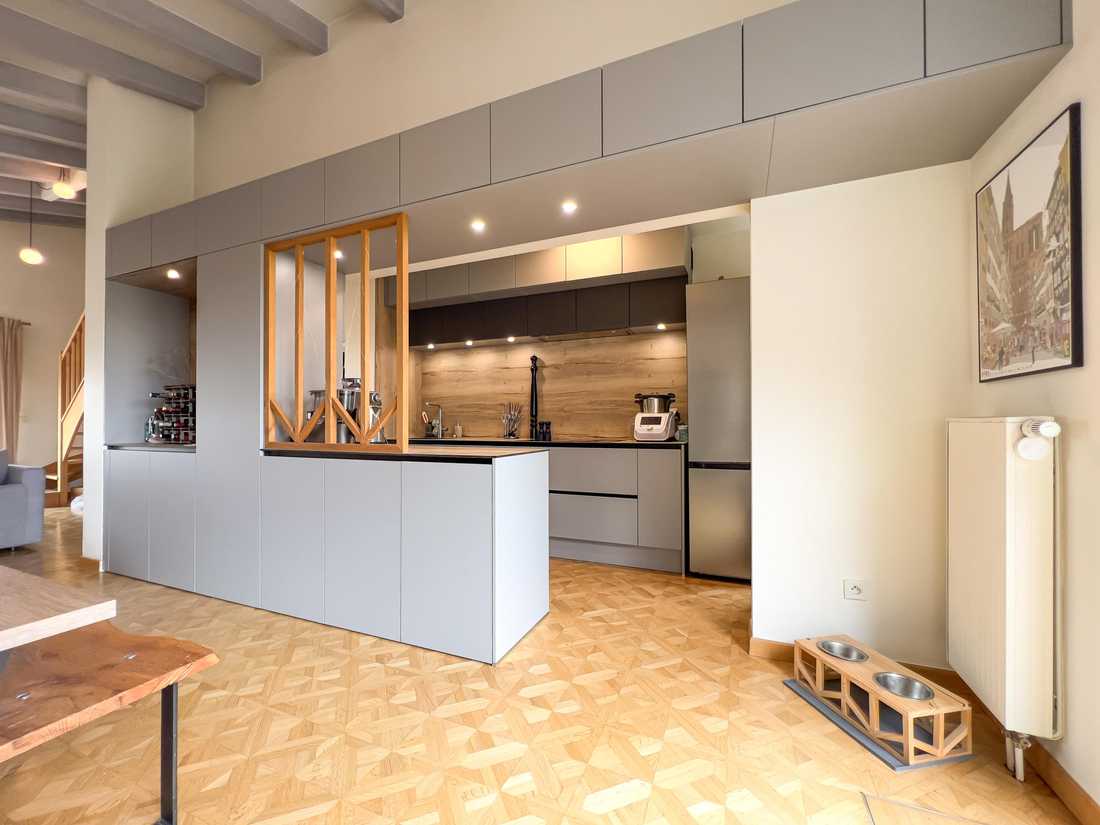
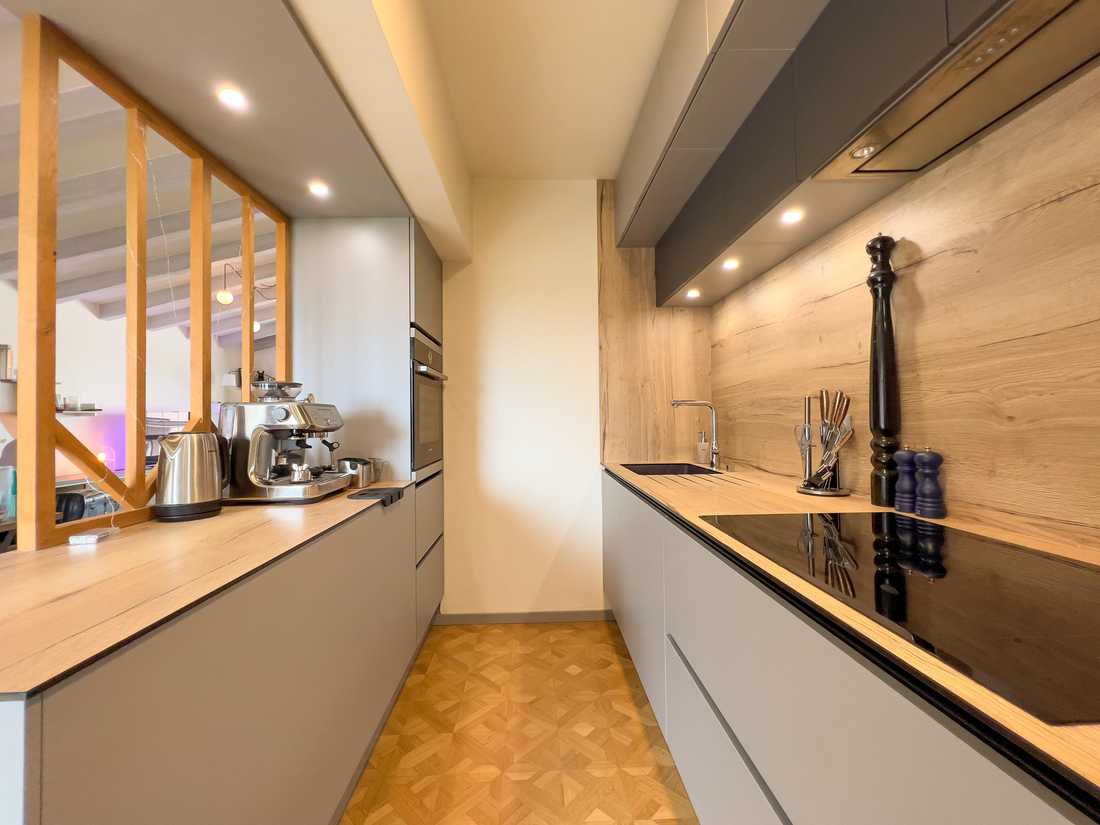
The interior architect echoed this complex geometry in the custom-designed kitchen, where a wooden screen with clean lines creates a visual separation while allowing light to flow through. This chevron motif is taken to the extreme: even the dog’s custom-made feeding station adopts the same wooden structure, ensuring a complete aesthetic unity throughout the living space.
Warm and Authentic Living Spaces
In the living room, the volumes are softened through a careful selection of materials. The interior architect chose Madura curtains to filter natural light, and a Louis de Poortere rug to define the lounge area, underscoring the quality of the finishes. The layout cleverly combines vintage furniture pieces, which bring history and patina, with functional contemporary elements.
The spaces are structured through the use of wood (walls, beams, staircase) and deep colors (terracotta and burgundy tones), creating distinct visual anchors. This approach ensures a home that, despite its references, remains personal, timeless, and refined.


